

Erosion Control System?
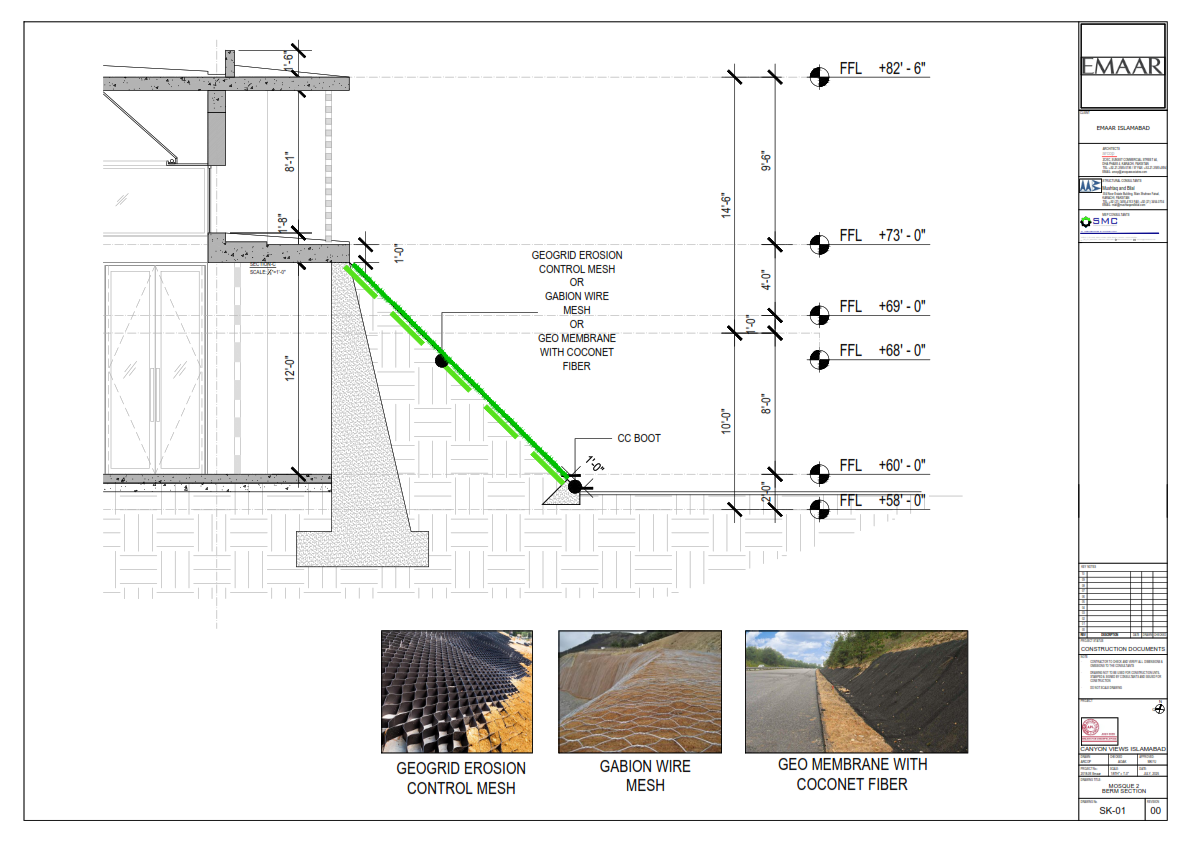
This drawing represents a berm section detail for the Emaar Islamabad project called Canyon Views Islamabad Mosque 2. A berm is an engineered sloped earth structure used for landscaping, erosion protection, drainage control, and structural stability. The section drawing shows the vertical profile and construction layers of the berm from ground level up to different finished floor levels (FFL), such as +58’-0”, +60’-0”, +68’-0”, +69’-0”, +73’-0”, and +82’-6”. These levels indicate the elevation heights within the project. The drawing also specifies important protective materials including geogrid erosion control mesh, gabion wire mesh, and geomembrane with coconut fiber coconet, which are used to prevent soil erosion, strengthen the slope, improve drainage, and maintain long-term stability of the landscape. Dimensions such as 8’-0”, 10’-0”, 12’-0”, and 14’-6” indicate the width, depth, and spacing of structural elements in the berm design. The document was prepared by architectural, structural, and MEP consultants for construction documentation purposes and includes instructions for contractors to verify dimensions before execution. Overall, this section detail explains how the berm should be constructed safely and sustainably while supporting the surrounding mosque structure and landscape design.Enkasolution product name Enkamat 7010 is installed at site to protect erosion damage of berm elevation heights .
Most Asked Question.
I am a business man developement manager ar N4B.
We have are proffesional team of designing , Planning & execution.
Yes, we have creditable manufacture and supplier for N4b product fom Europe and China.
Share your inquring after estimating your requirement we will confrim you meeting time with your good self.